Consultation & direction
We begin with the intended use, preferred style, approximate size, property conditions, and the features you have in mind. This is where function and character come together.
No prebuilt shed arrives on a truck, and no assembly kit is left at your door. We plan and construct the building at your home, pairing structural precision with artistic attention to form and detail.
We begin with the intended use, preferred style, approximate size, property conditions, and the features you have in mind. This is where function and character come together.
We compose the roof profile, openings, siding, trim, storage, and architectural accents into a cohesive design with its own character.
We consider placement, access, grade, landscaping, and the appropriate foundation approach. We’ll clarify what needs to be ready before construction begins.
Materials and tools come to your property, where the shed is constructed in place. The approach opens possibilities for properties that may not accommodate prebuilt delivery.
We complete the architectural details, review the finished composition with you, and leave you with a custom shed made to serve its purpose and belong in its setting.
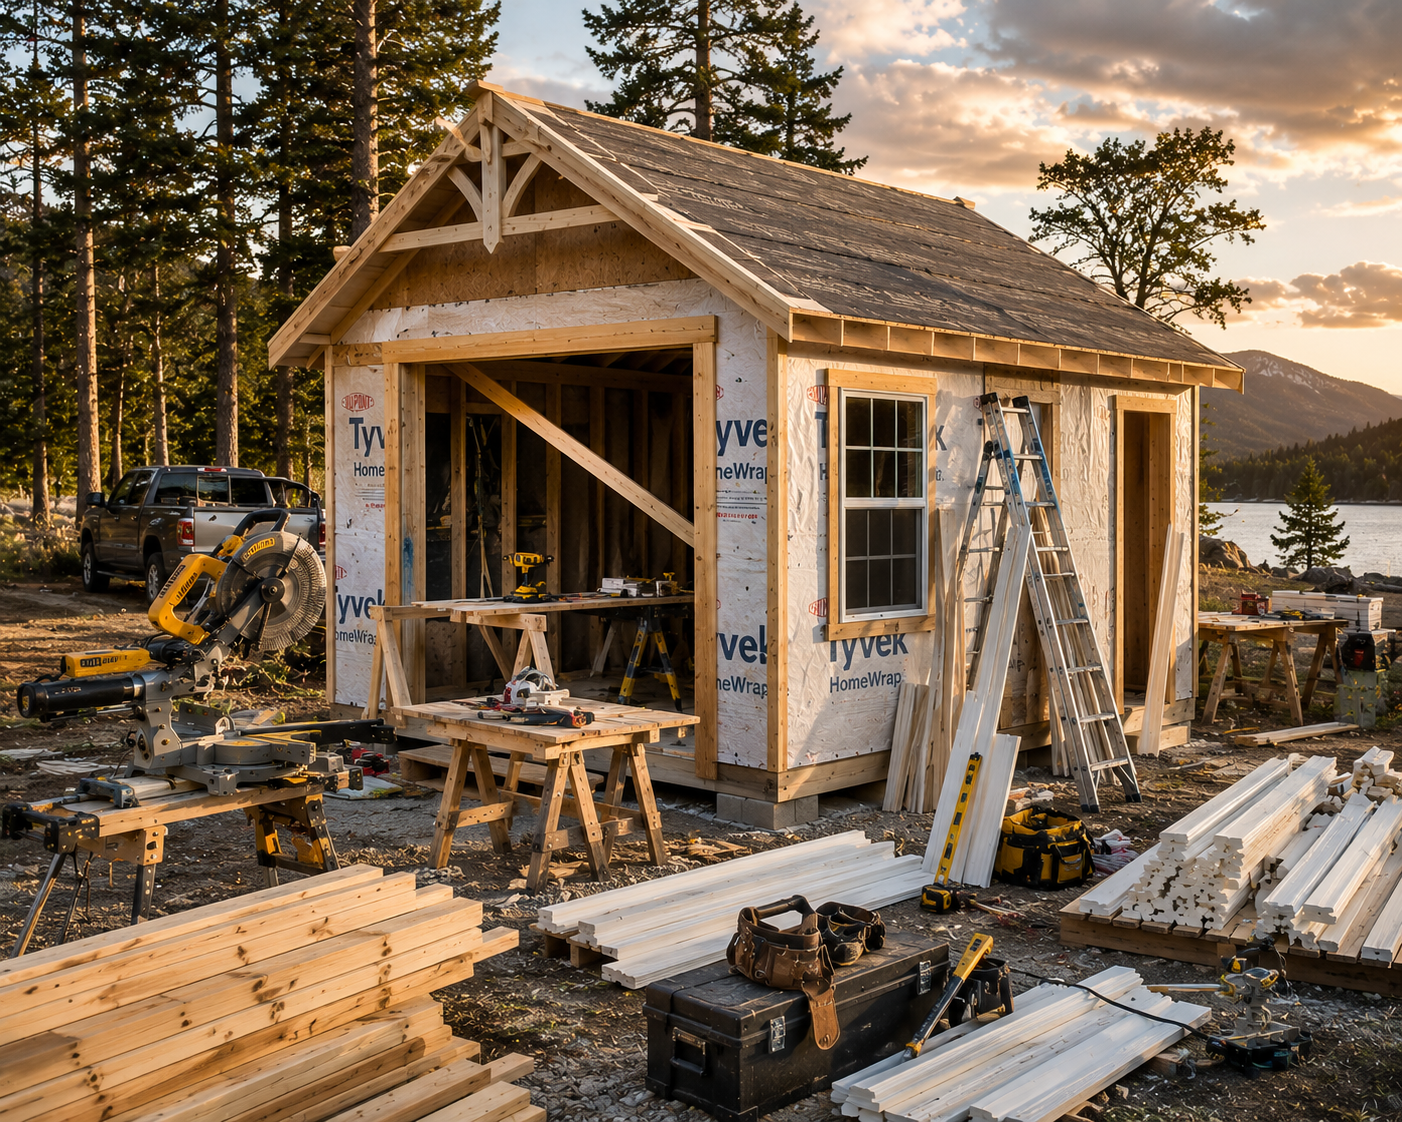
Constructing the shed where it will permanently stand removes many transportation limits and gives each architectural detail space to be considered as part of the whole.
Building materials can reach yards where a wide delivery truck, trailer, or finished shed may not.
The footprint, roofline, doors, windows, and storage can respond directly to the site and surrounding home.
There is no need to guide an entire shed around tight gates, fences, trees, or other backyard obstacles.
Framing, trim, and finishing come together at your home, creating a building with function, balance, and character.
Project details vary by design and property, but these are the topics we’ll work through with you early.
Instead of delivering a fully assembled building, we bring the construction process to your property and build the shed in its final location.
Access needs depend on the design and property. We’ll discuss gates, pathways, overhead obstacles, staging space, and other practical conditions during planning.
The right base depends on the site, size, intended use, local requirements, and design. Foundation planning is addressed before construction starts.
We consider the route to the site and the work area in advance. Share sensitive surfaces, irrigation, plantings, and other concerns so they can be part of the plan.
Timing varies with size, complexity, selections, site conditions, and weather. You’ll receive project-specific expectations after the design and site needs are understood.